

Property Search
28 Myrtle AvenueEdgewater, NJ 07020
Mortgage Calculator
Monthly Payment (Est.)
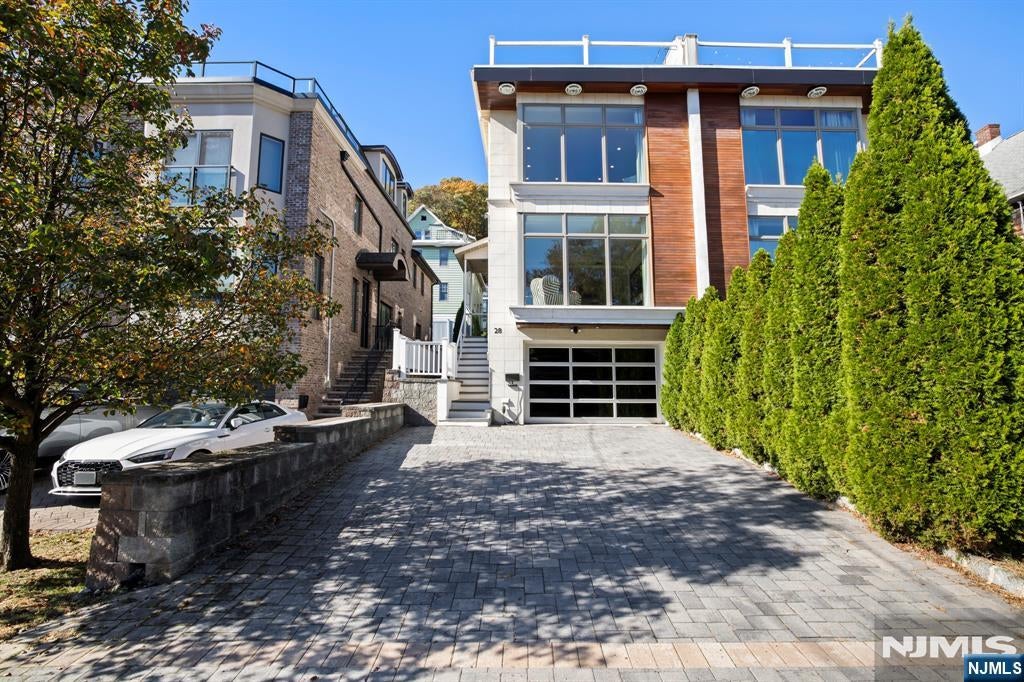
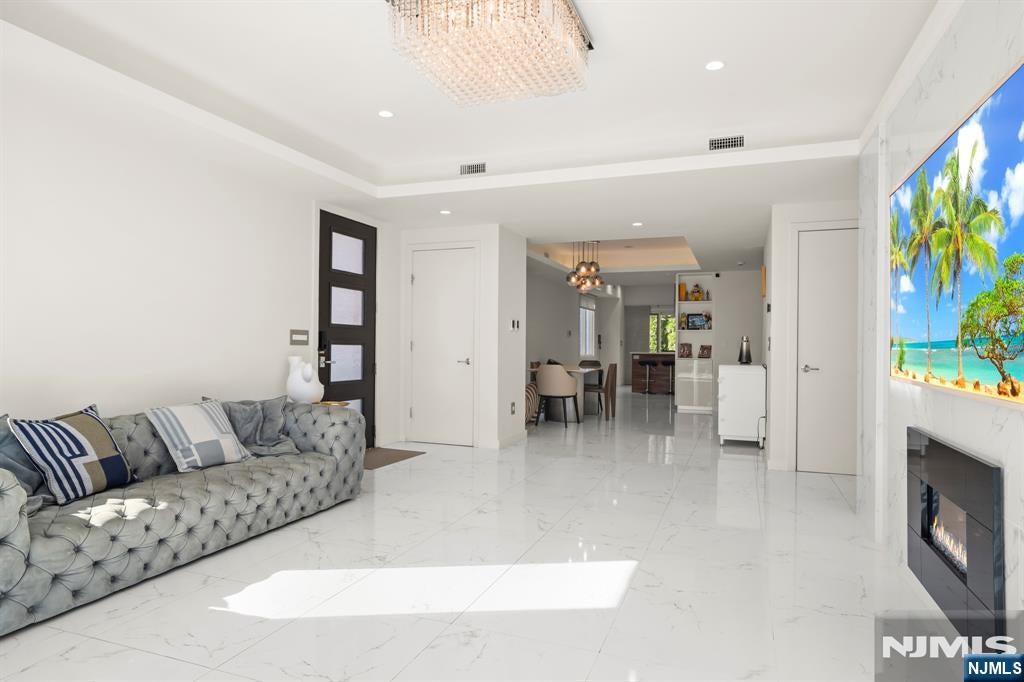
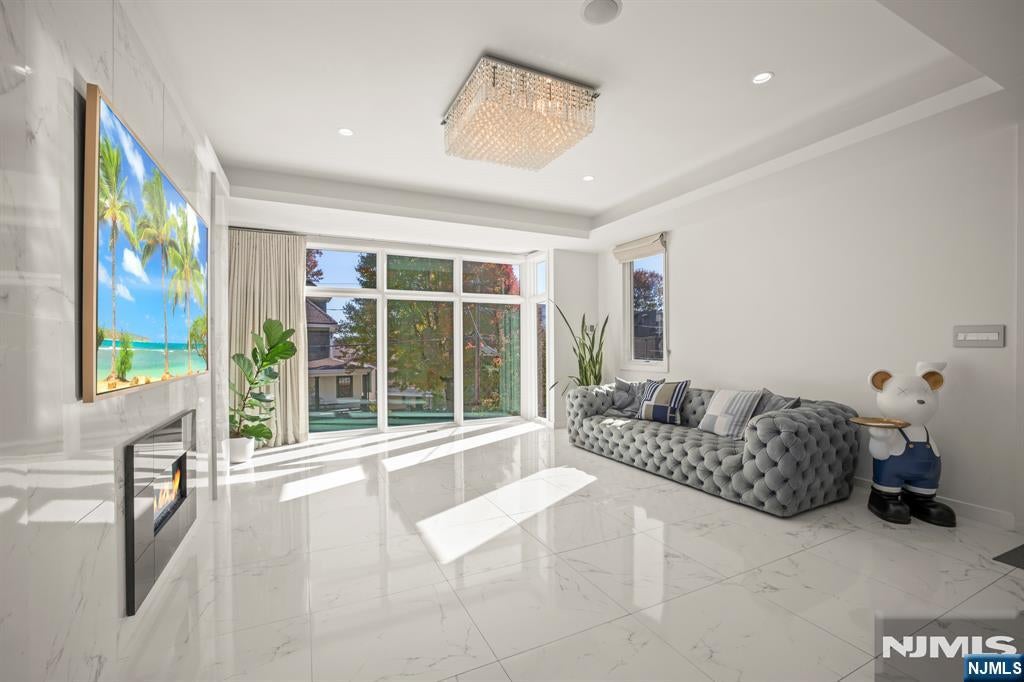
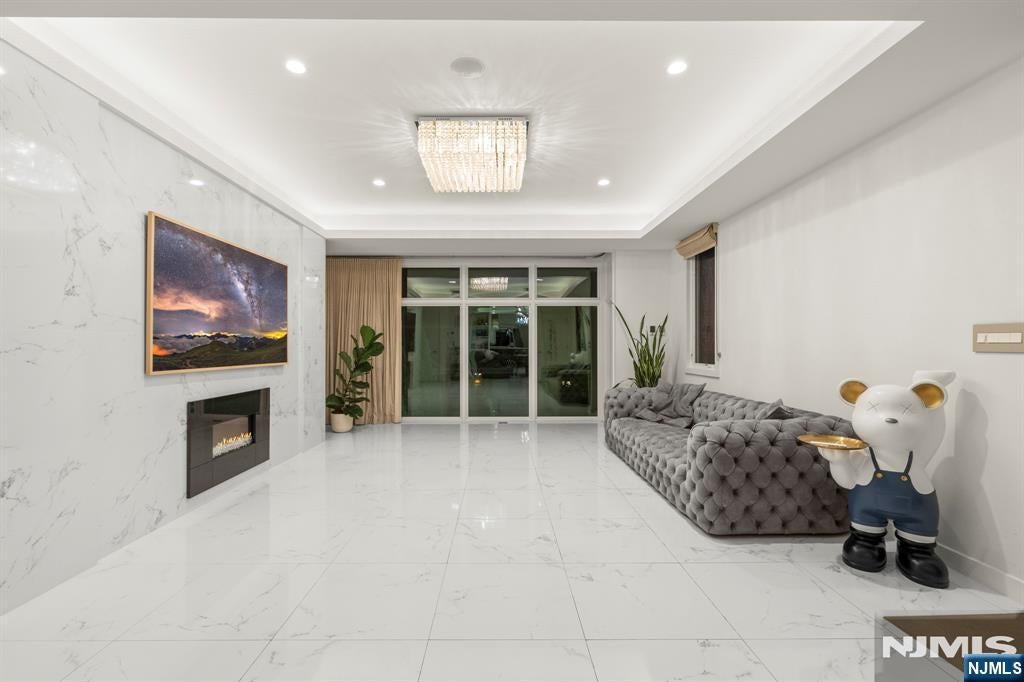
Enter an interest rate to see your estimated monthly payment.Ideally situated on sought-after Myrtle Avenue in the desirable north end of Edgewater, lies this distinctive contemporary duplex. It showcases the unique architectural design by a Taiwanese architect. The striking exterior features beautiful teak-like wood detailing, offering a warm & sophisticated first impression. With a desirable southeast-facing orientation, the home enjoys abundant natural light throughout the day, from sunrise to sunset. Expansive floor-to-ceiling windows and impressive 9-foot ceilings further enhance the bright, open feel of the interior. The main level features elegant white tile flooring with radiant heat, creating both comfort and modern appeal. The spacious primary bedroom is highlighted by floor-to-ceiling windows and offers captivating views of the Manhattan skyline. The spa-inspired primary bathroom features a walk-in shower, a double vanity, & skylight. The lower level offers a large, versatile living area, w/separate entrance and laundry facilities—ideal for additional living space. On the upper level, you'll find an expansive bonus space perfect for a second living area, home office, or creative studio. Step outside to the private rooftop deck, where you'll enjoy an elevated vantage point and spectacular views of Midtown Manhattan. A truly special home combining distinctive architecture, abundant natural light, flexible living spaces, and breathtaking skyline views. Easy commute by ferry, bus or vehicle.
| 4 hours ago | Listing updated with changes from the MLS | |
| yesterday | Listing first seen on site |

The data relating to the real estate for sale on this website comes in part from the Internet Data Exchange Program of the NJMLS. Real estate listings held by other brokerage firms are marked with the Internet Data Exchange logo and information about them includes the name of the listing brokers. Some properties listed with the participating brokers do not appear on this website at the request of the seller. Listings of brokers that do not participate in Internet Data Exchange do not appear on this website.
All information is deemed reliable but not guaranteed. Last checked: 2026-11-06 02:24 PM UTC
Source: New Jersey Multiple Listing Service, Inc.
Copyright 2026, New Jersey Multiple Listing Service, Inc.