

Split-Level Ranch | Wolf Kitchen, Primary Suite Retreat & Expansive Family Room | 309 Spring Lane, Haworth NJ
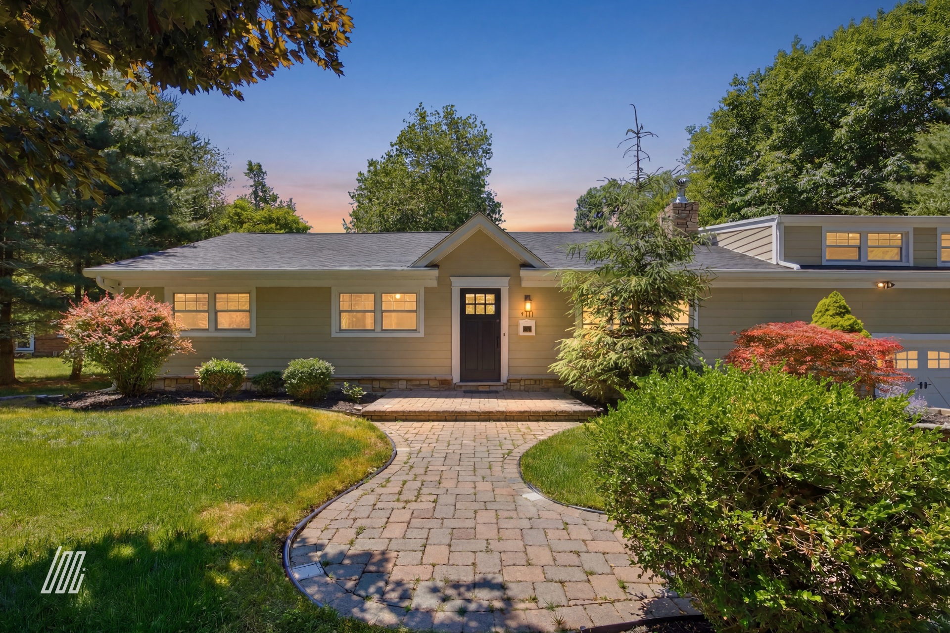
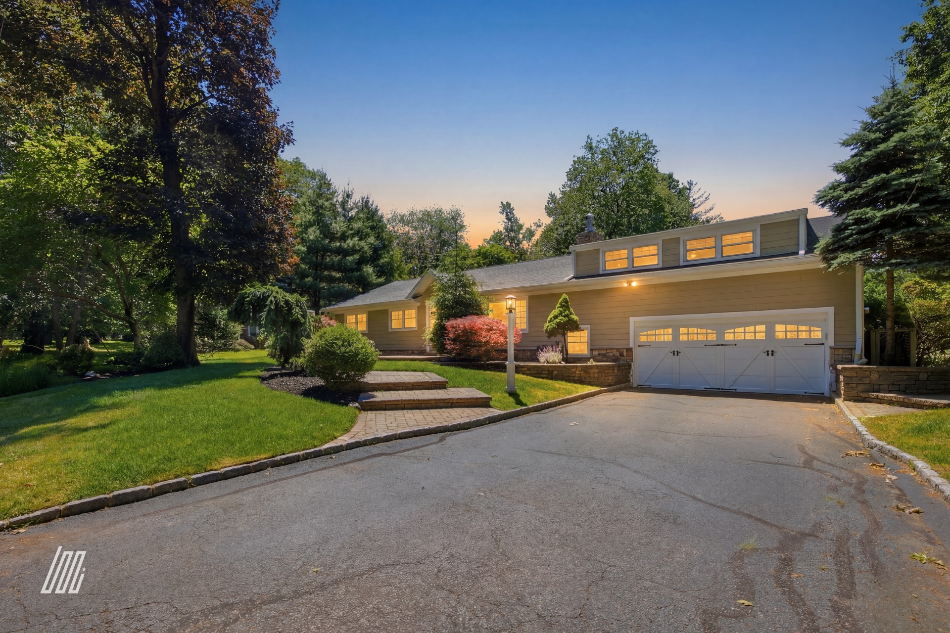
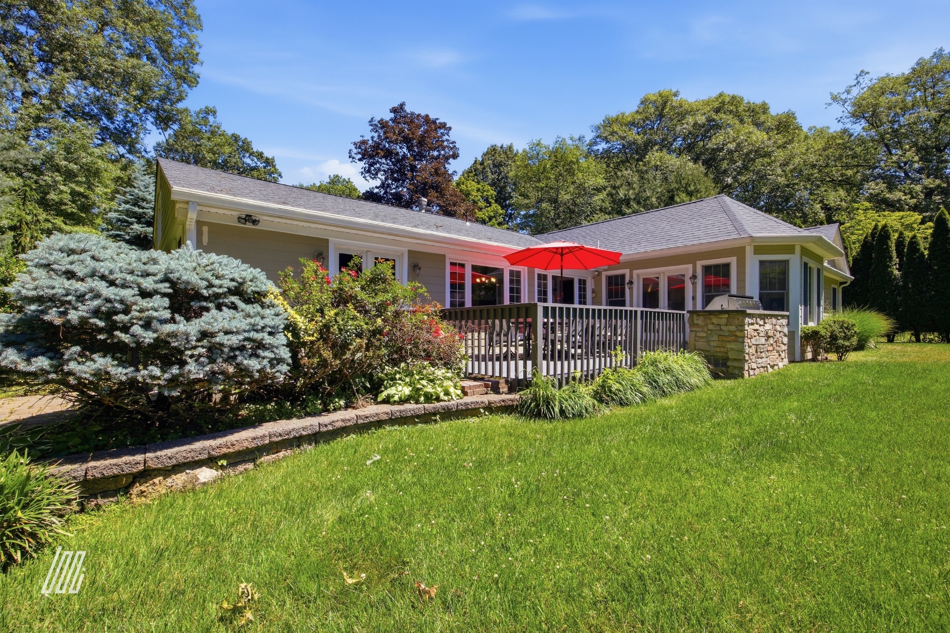
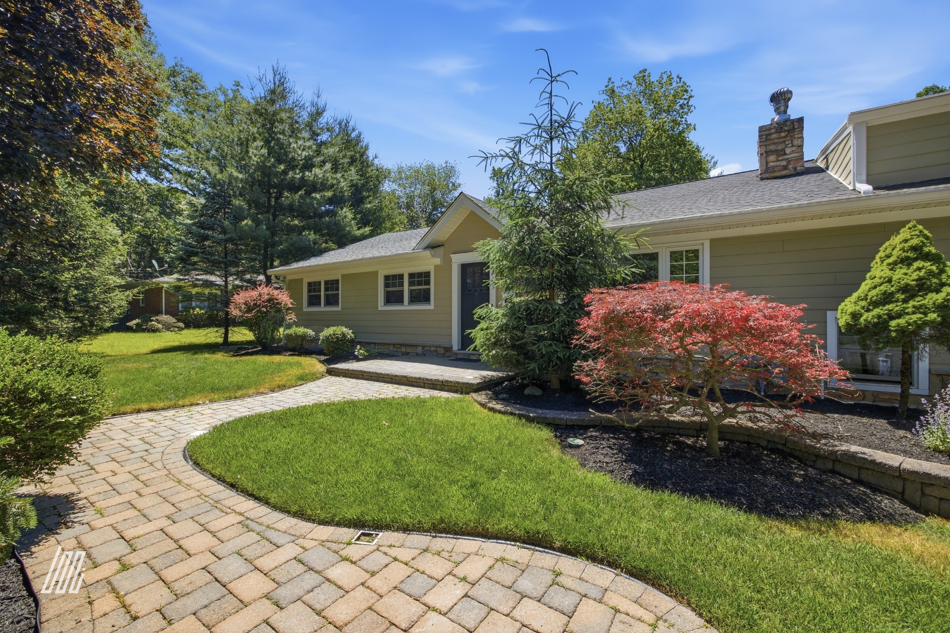
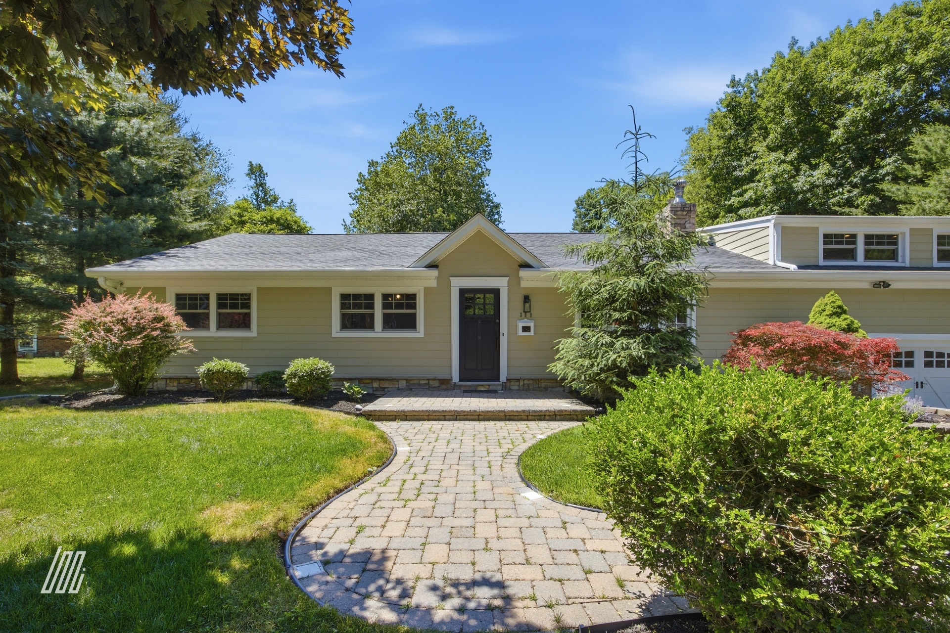
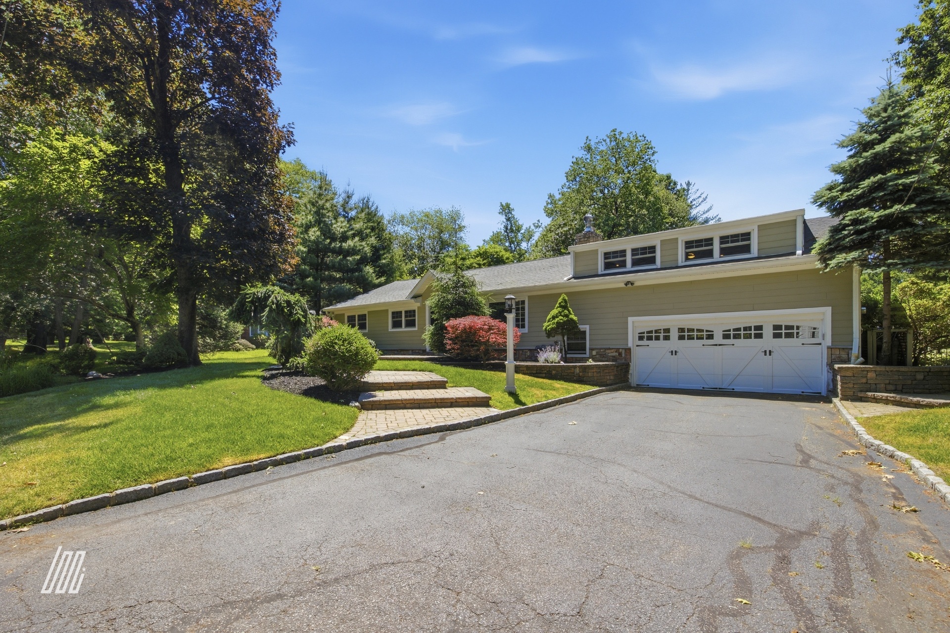
Set on a beautifully landscaped approximately 115x129 lot along one of Haworth's most coveted streets, 309 Spring Lane offers nearly 3,000 sq ft of thoughtfully designed living in a classic split-level ranch — expansive, sun-filled, and move-in ready.
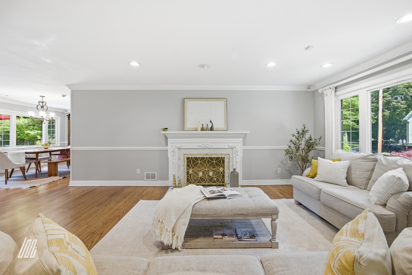
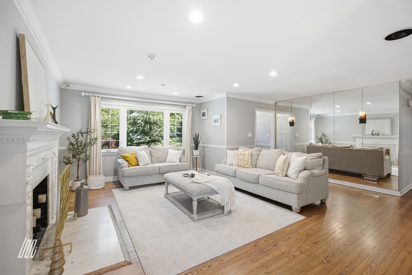
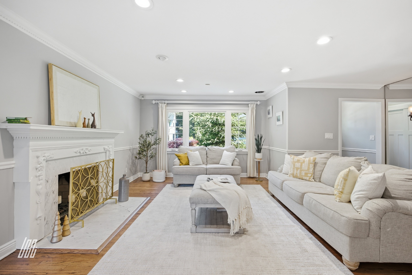
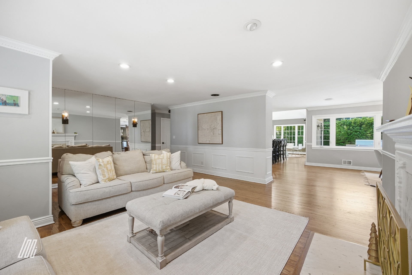
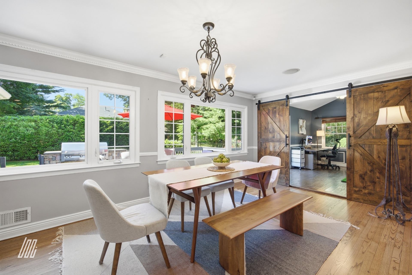
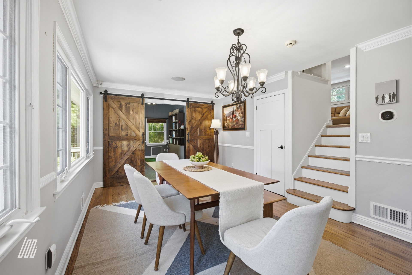
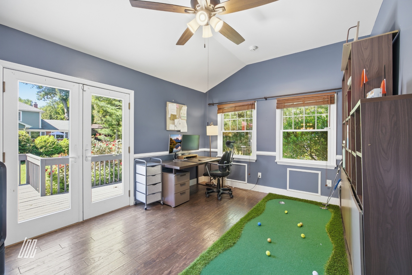
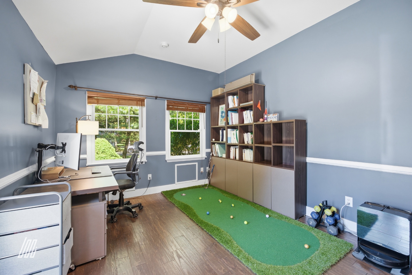
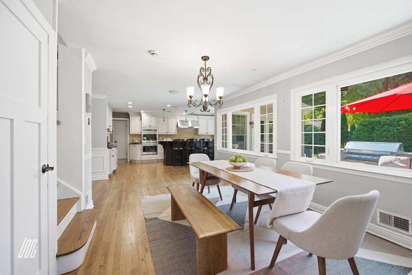
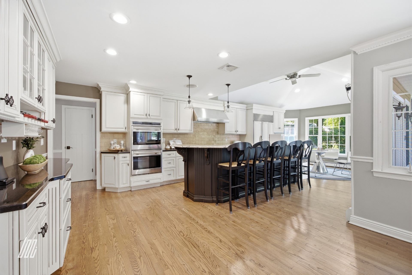
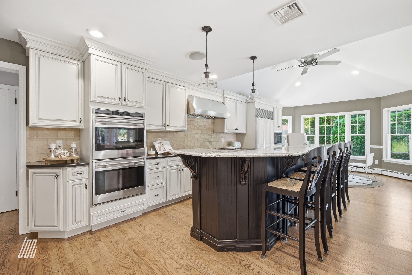
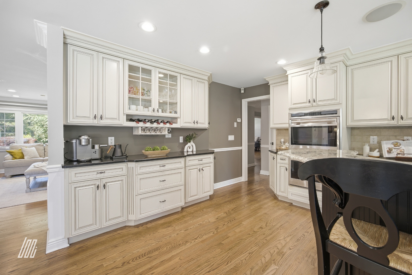
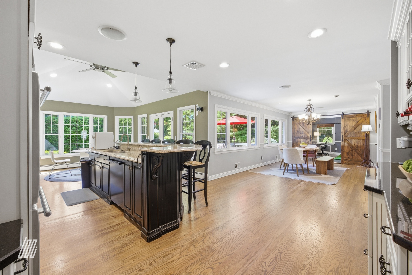
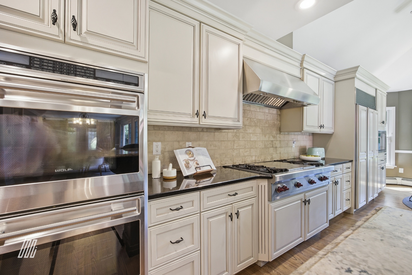
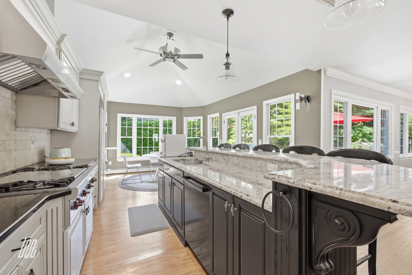
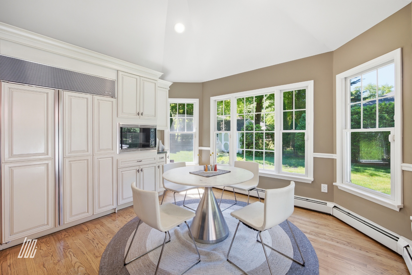
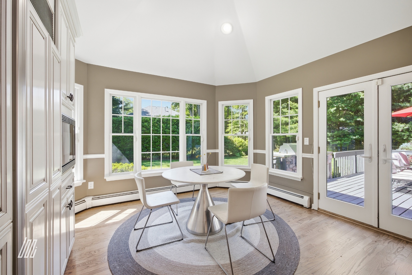
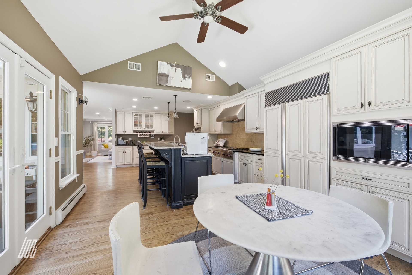
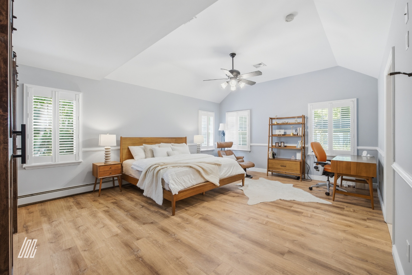
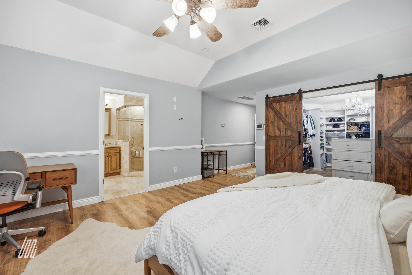
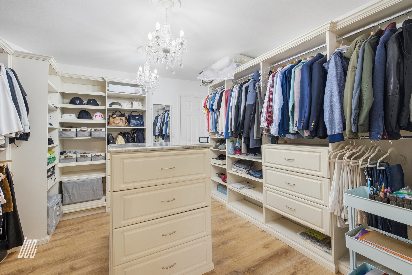
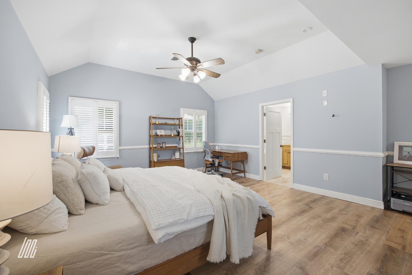
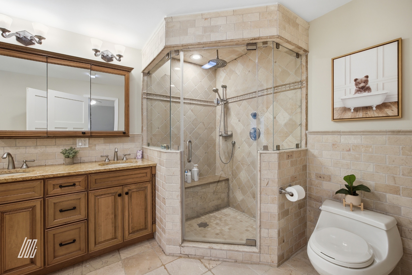
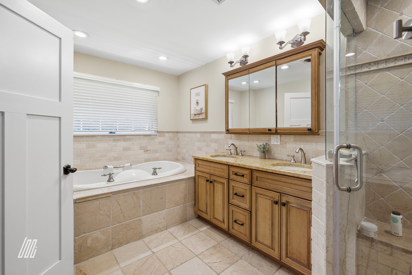
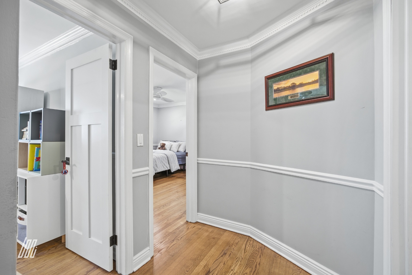
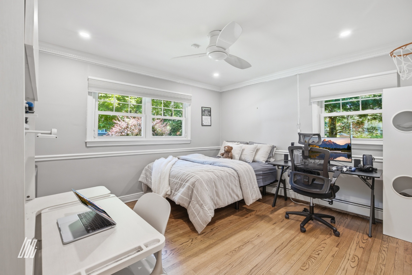
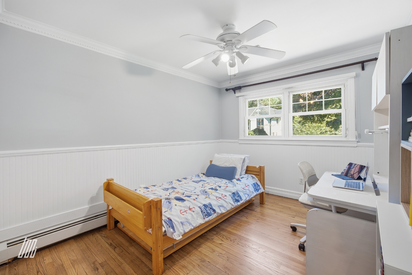
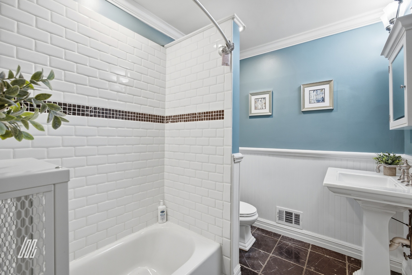
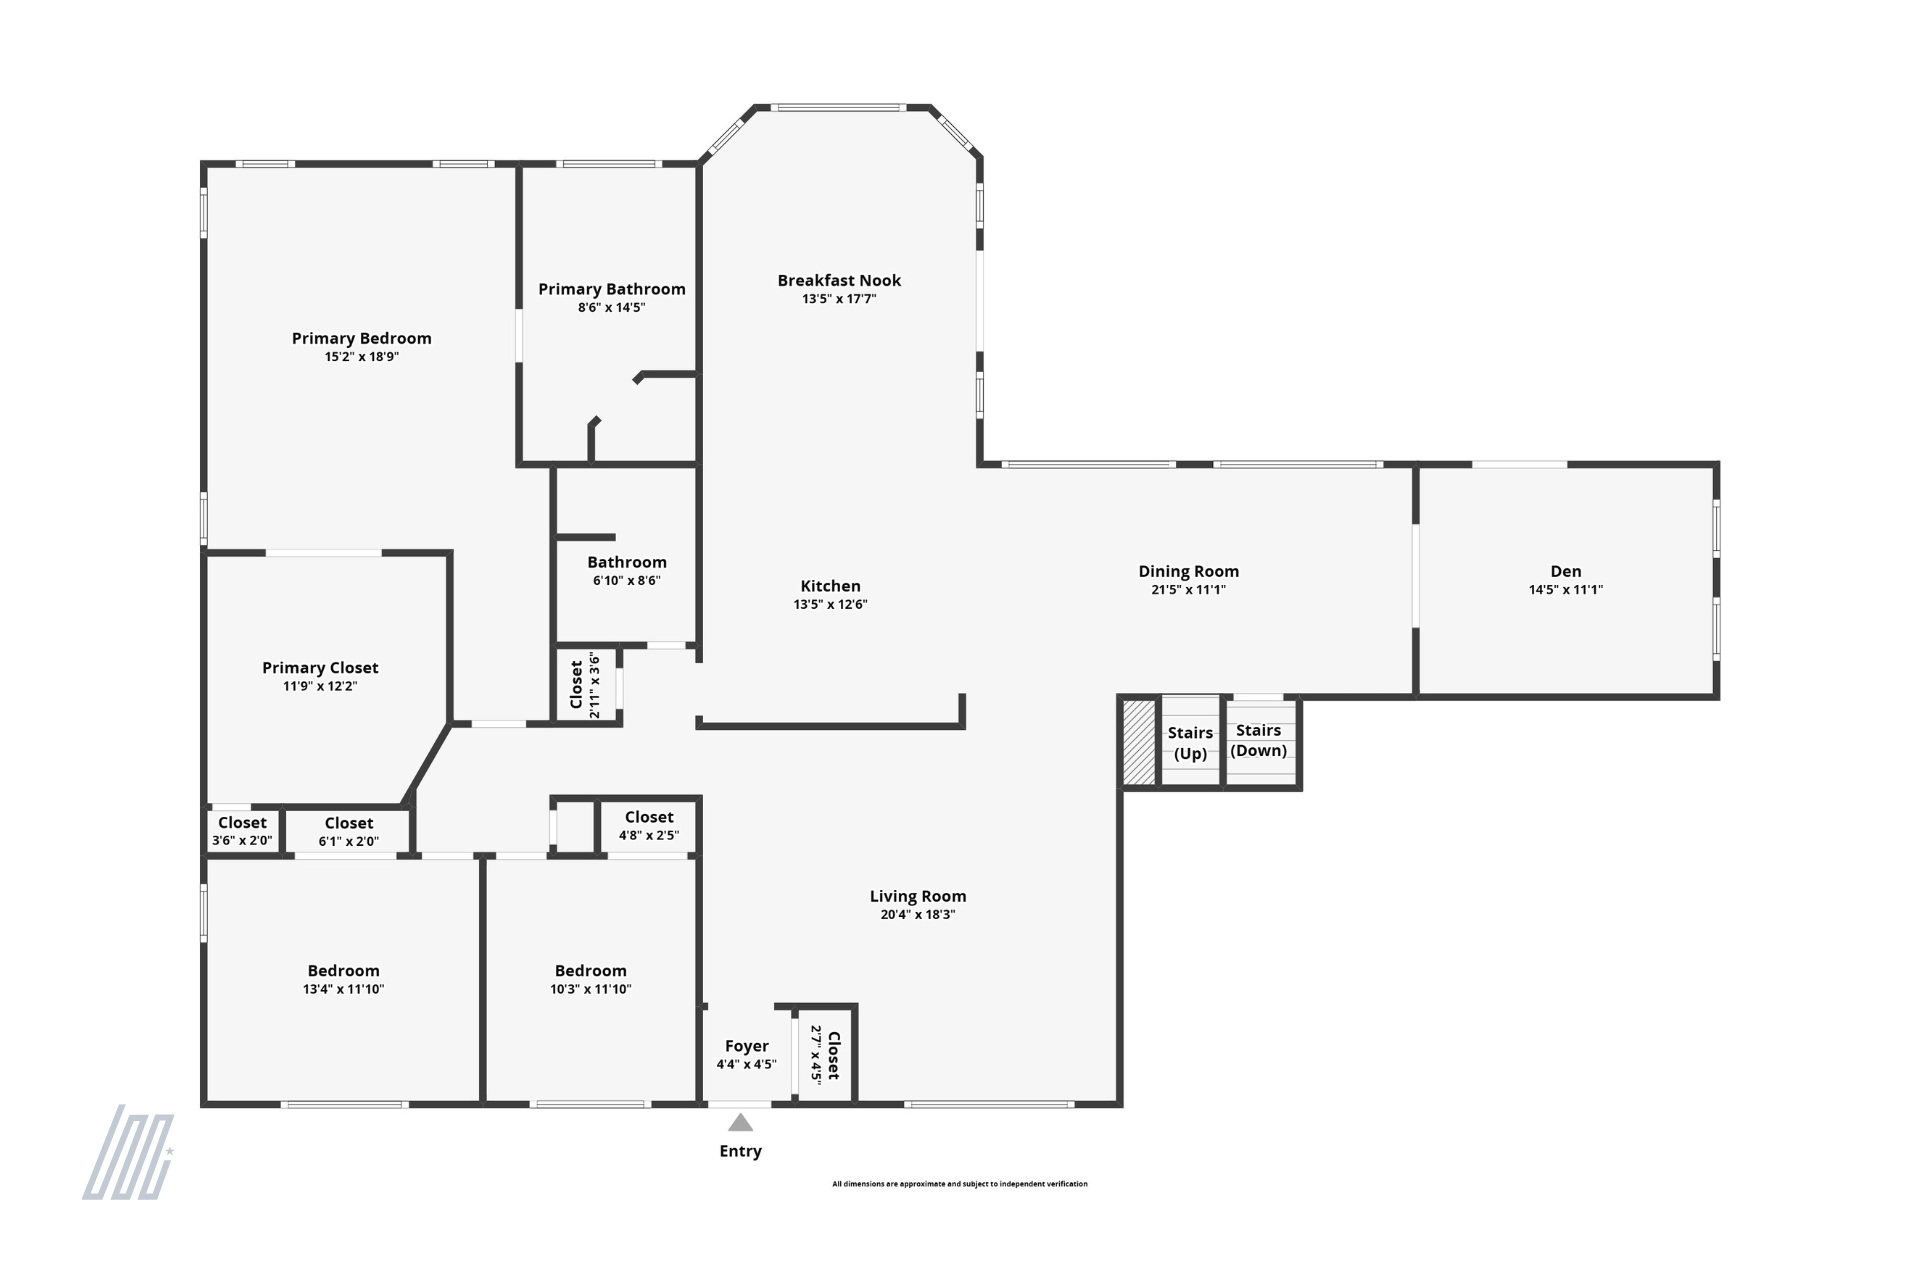
The main level opens to a generous living room anchored by a marble fireplace and hardwood floors. The chef's kitchen features Wolf appliances, a gas range, double wall ovens, and granite island, flowing into an octagonal breakfast nook with French door deck access. The adjacent dining room connects via barn doors to a versatile den — equally suited as a home office or fourth bedroom. The primary suite includes a walk-in closet with custom built-ins and a spa bath with soaking tub, glass shower, and double vanity. Two additional bedrooms and a second full bath complete the main floor.
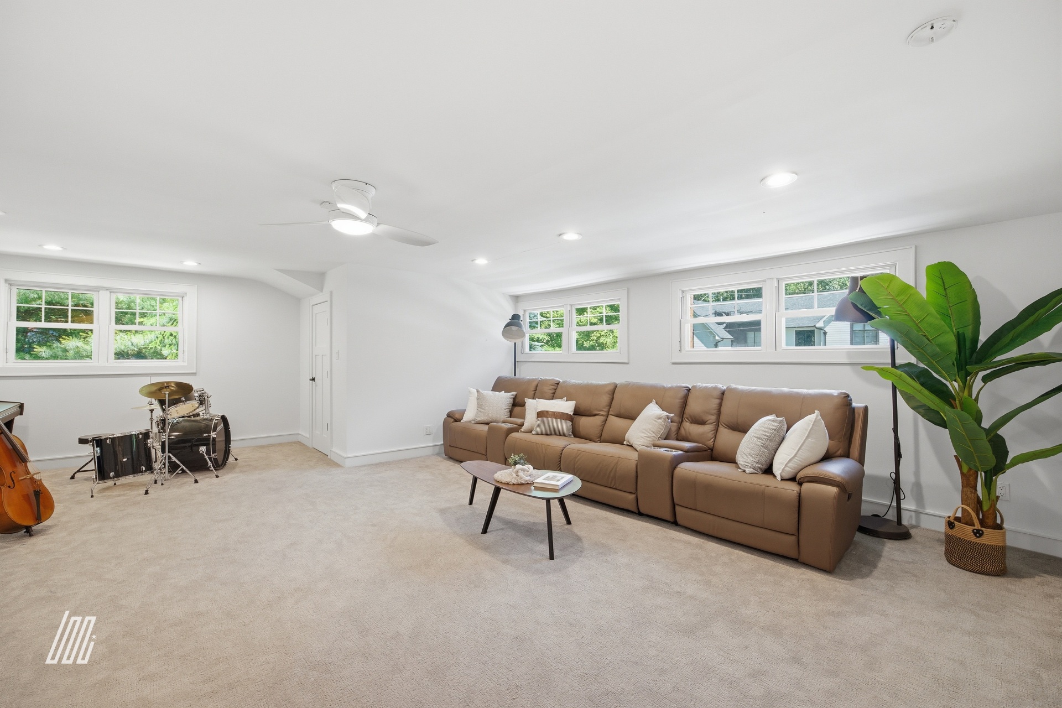
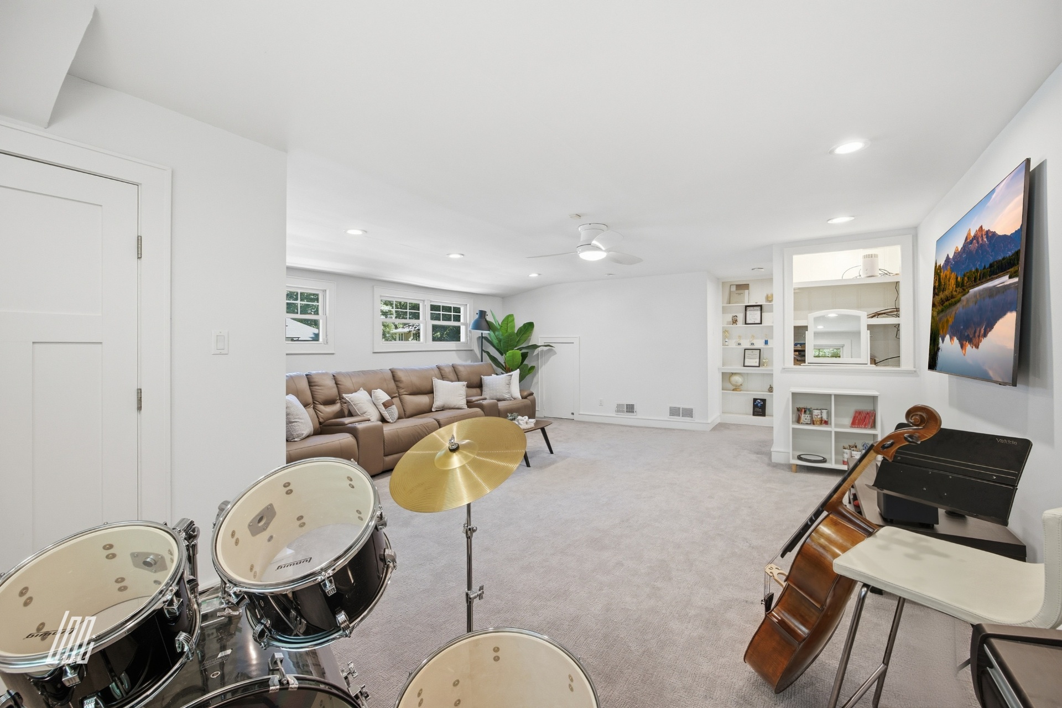
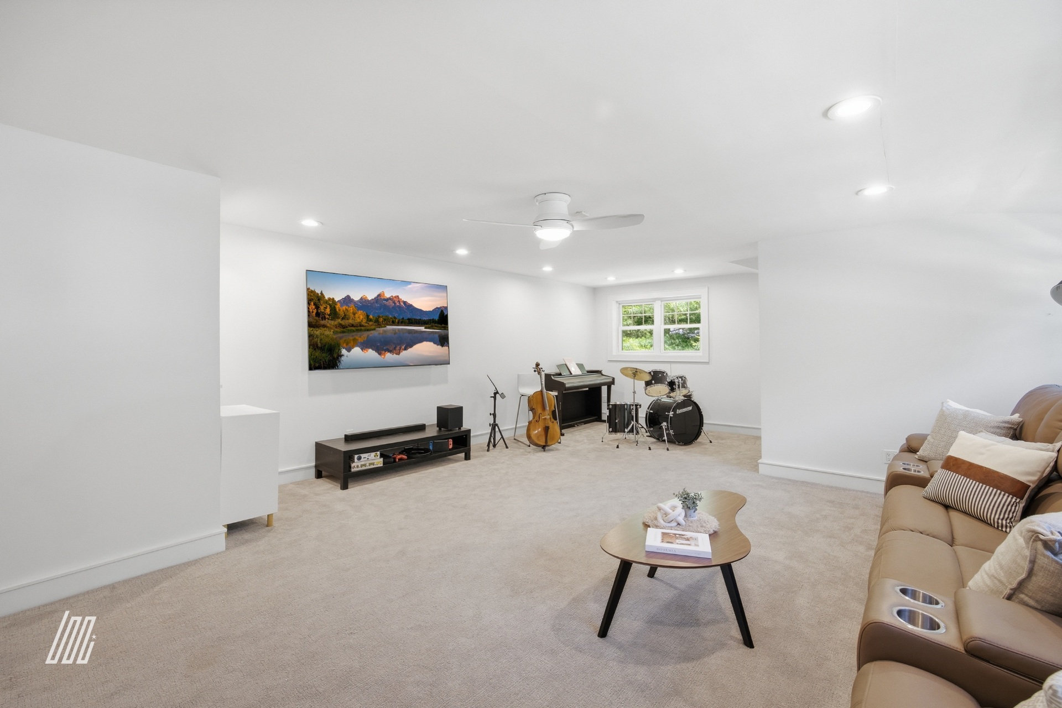
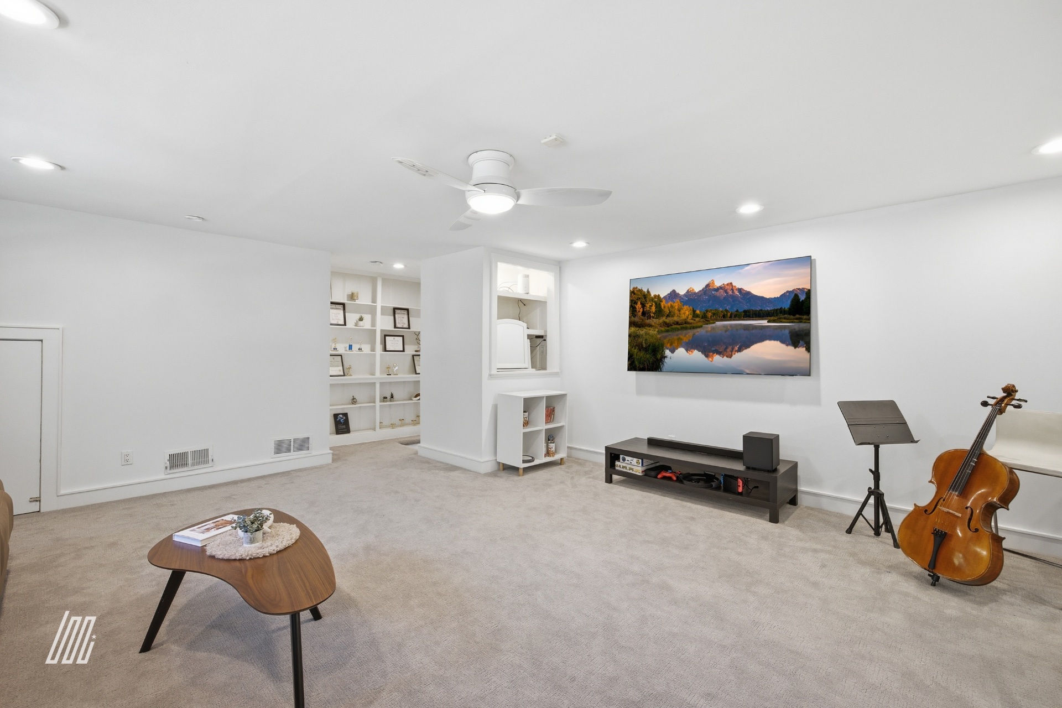
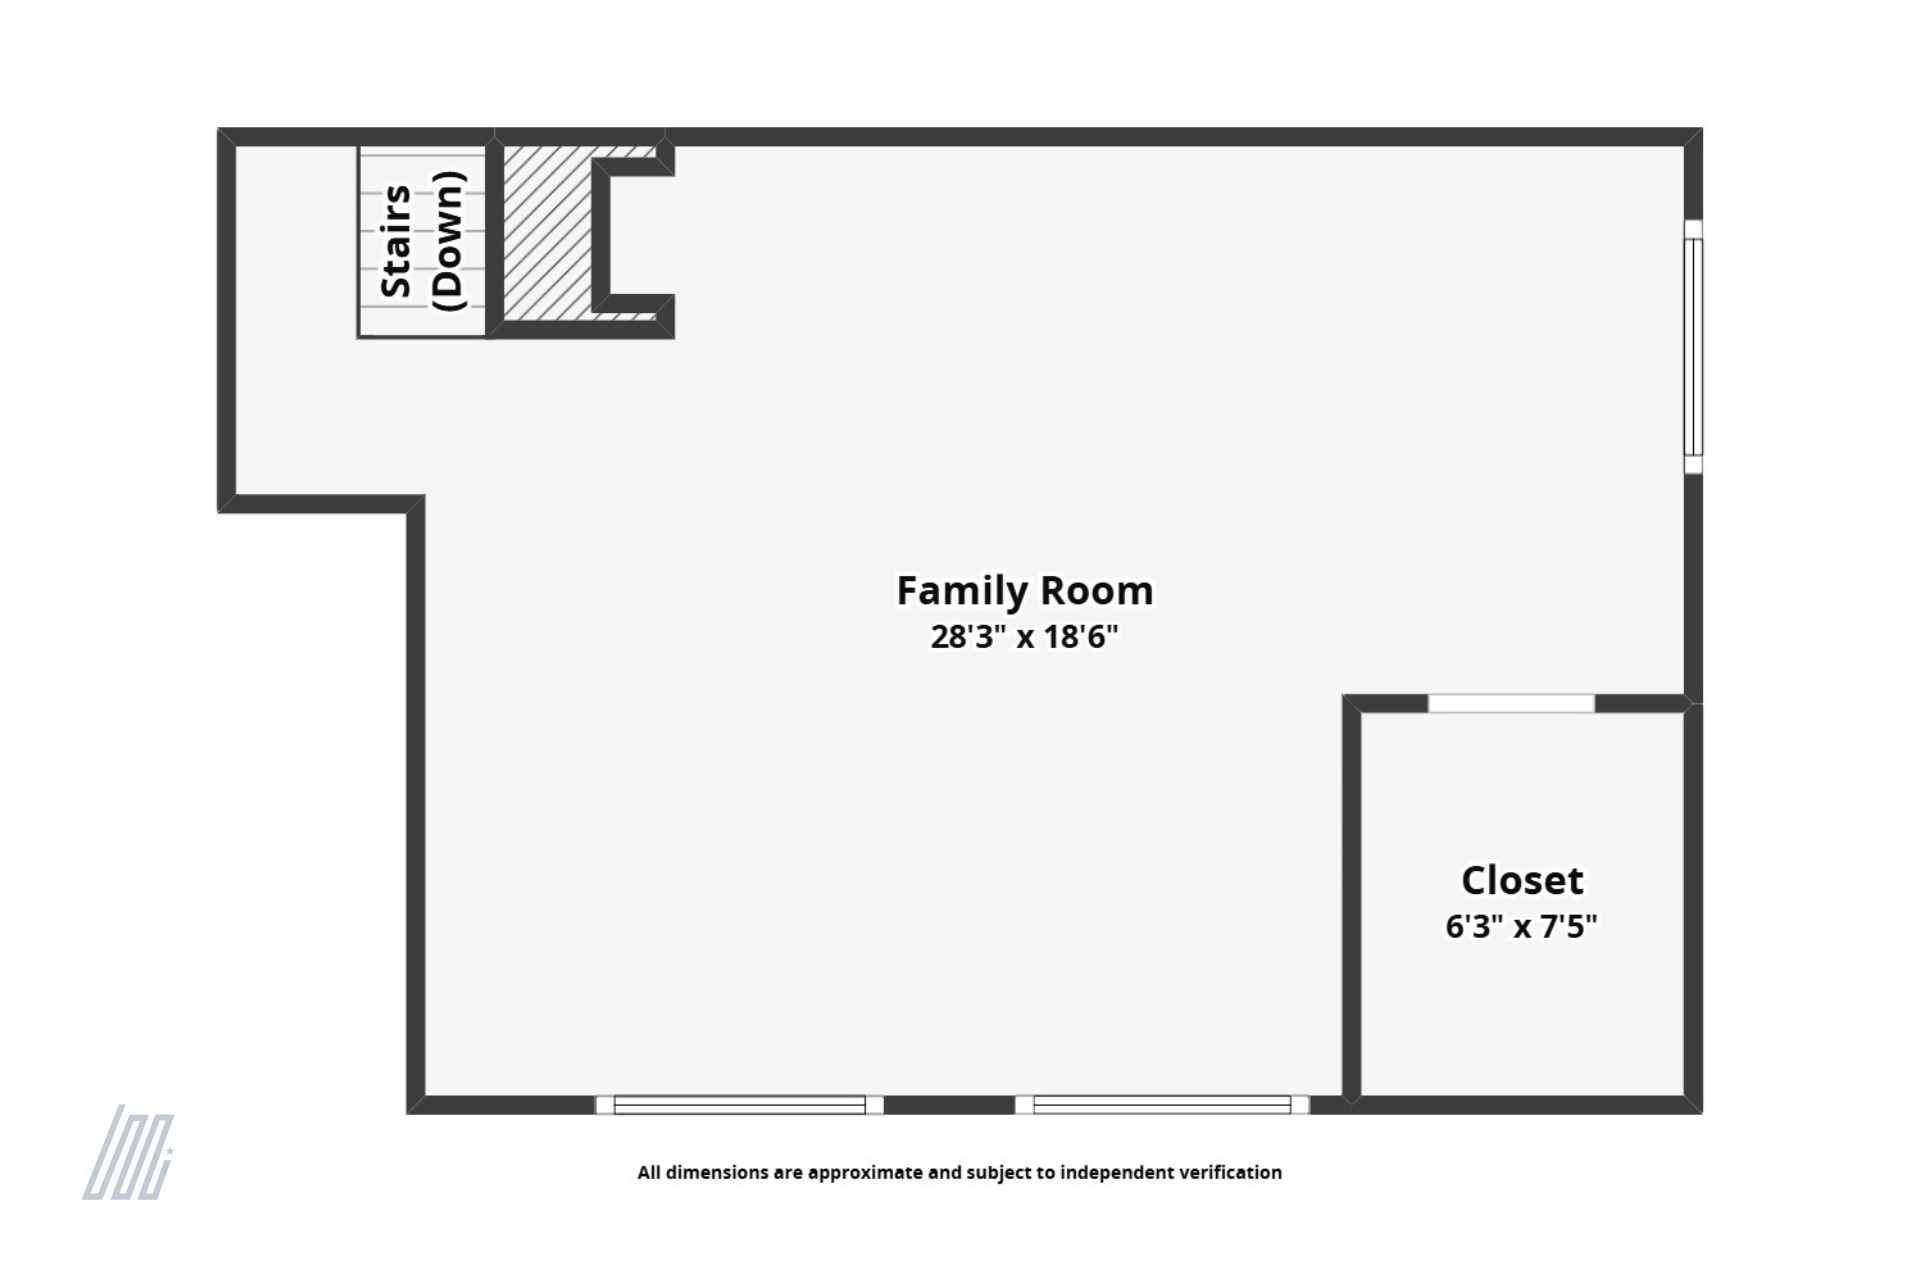
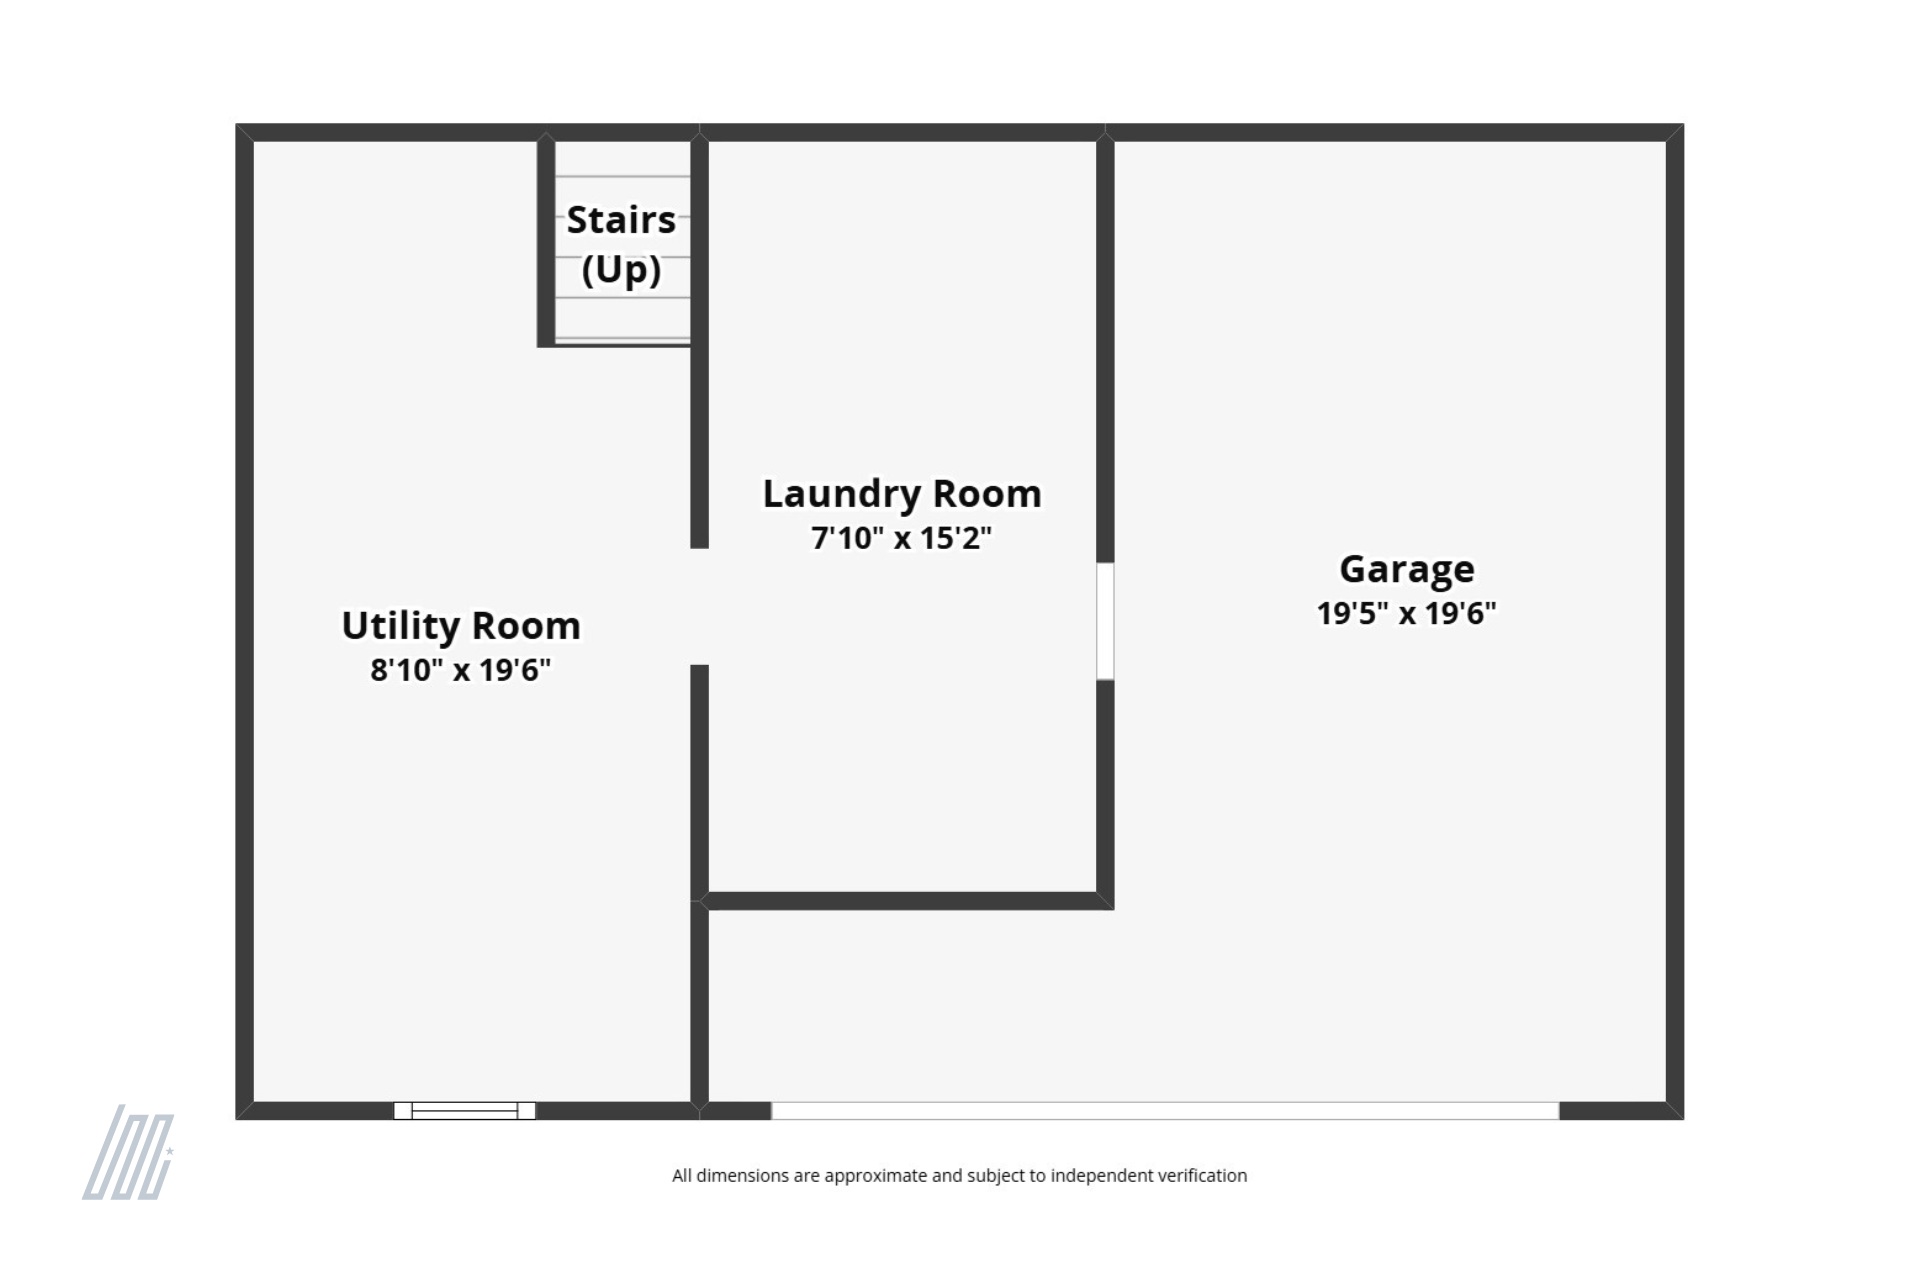
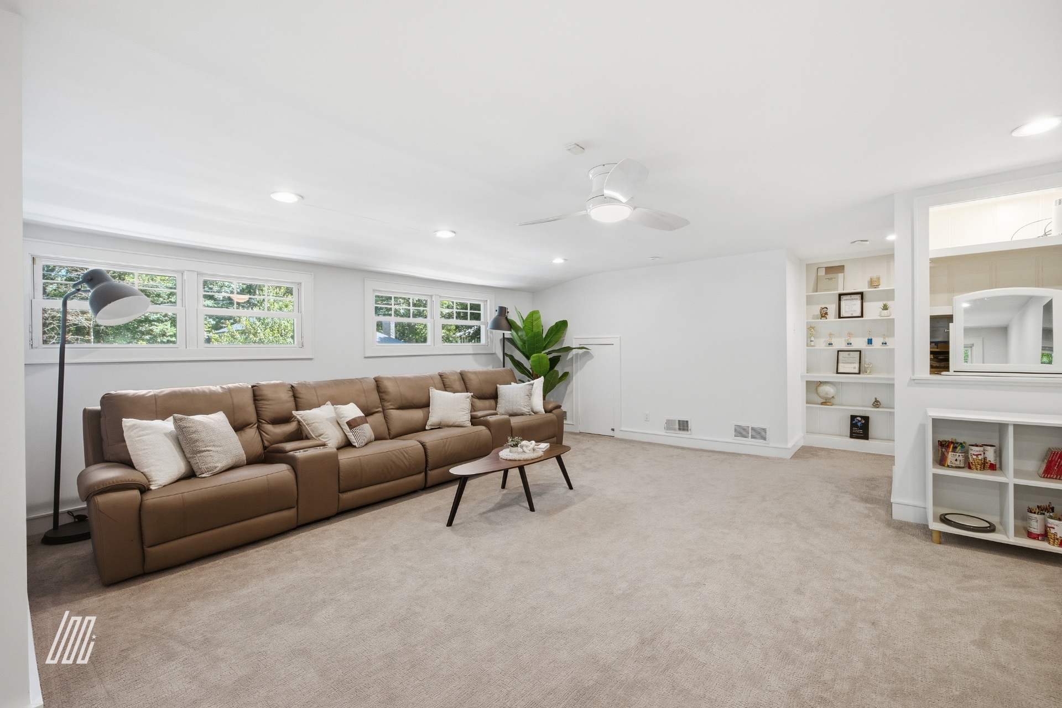
The upper level delivers a remarkable family room — ideal for media, recreation, or music — with recessed lighting and built-in shelving. A laundry room, utility room, and direct garage access round out the lower level.
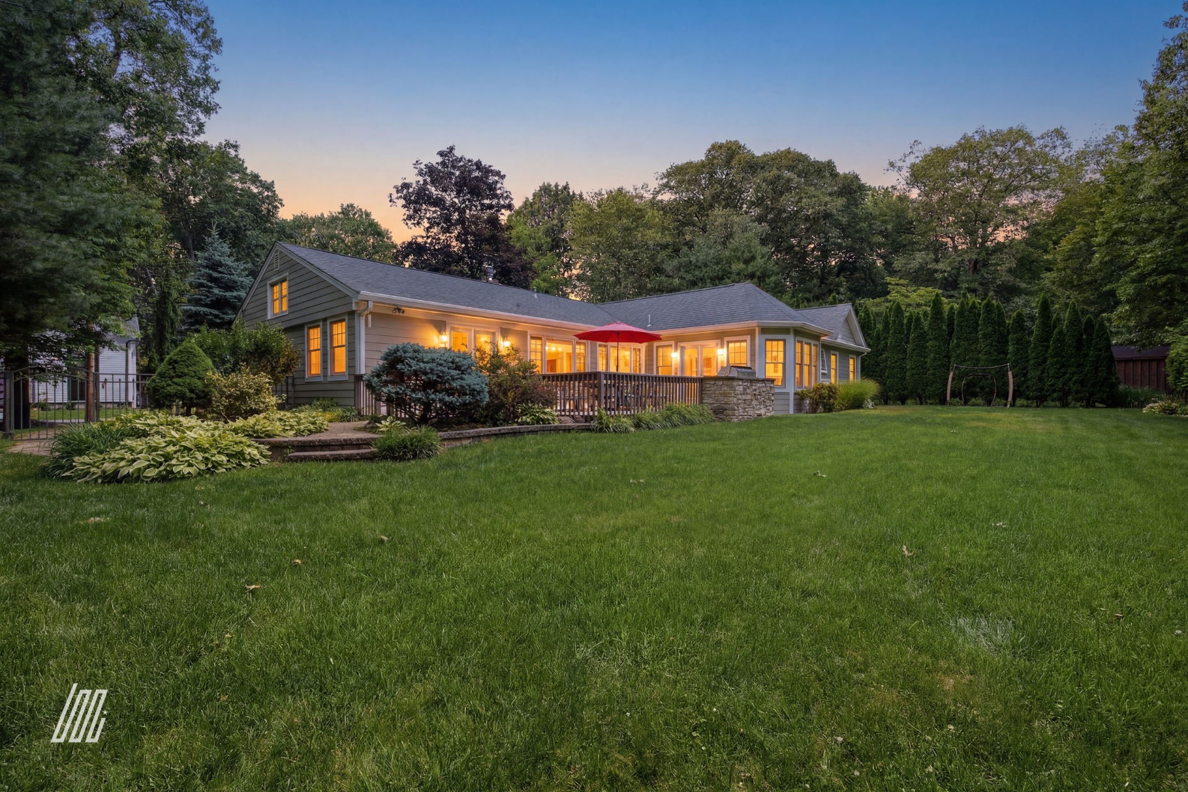
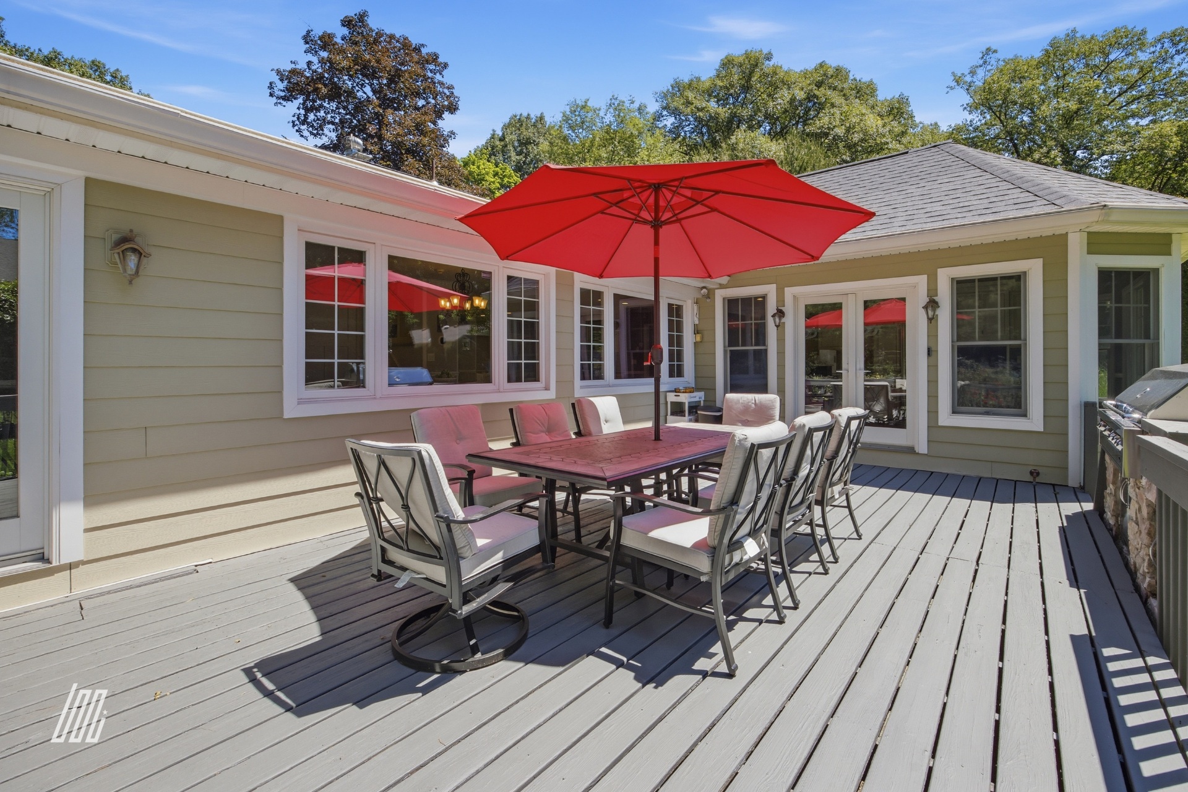
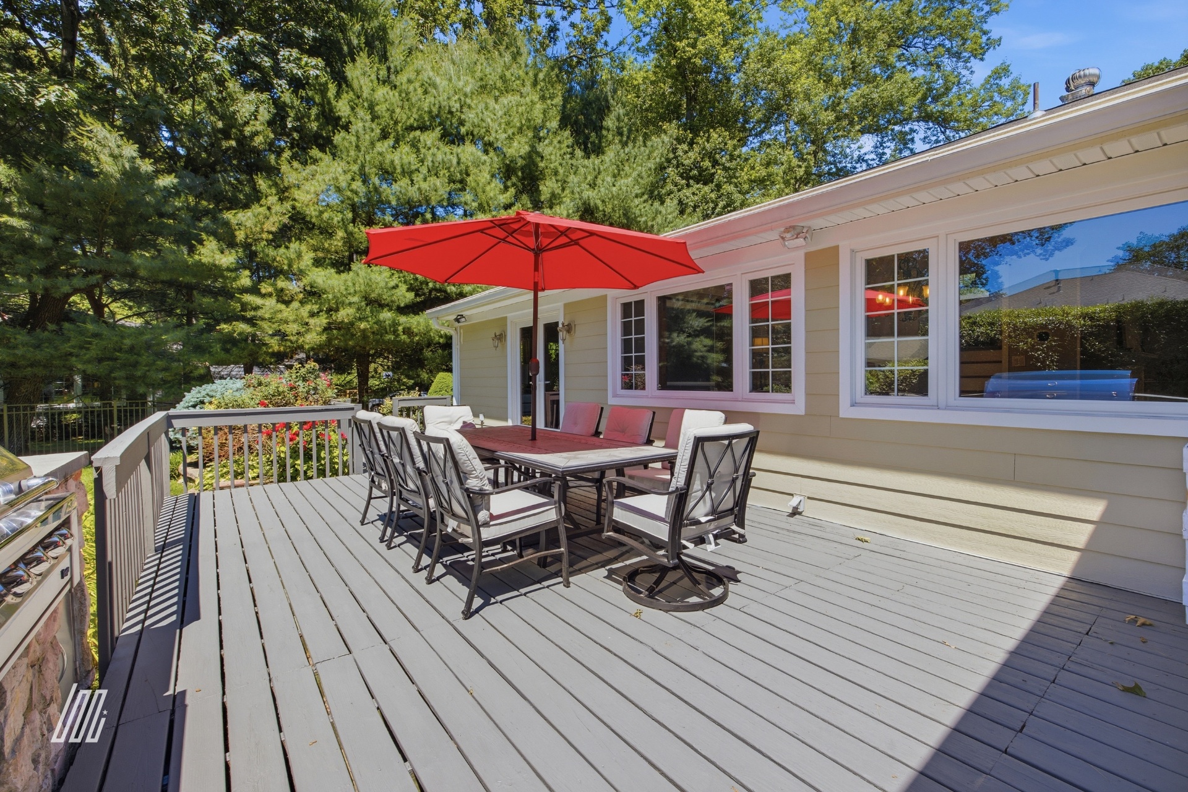
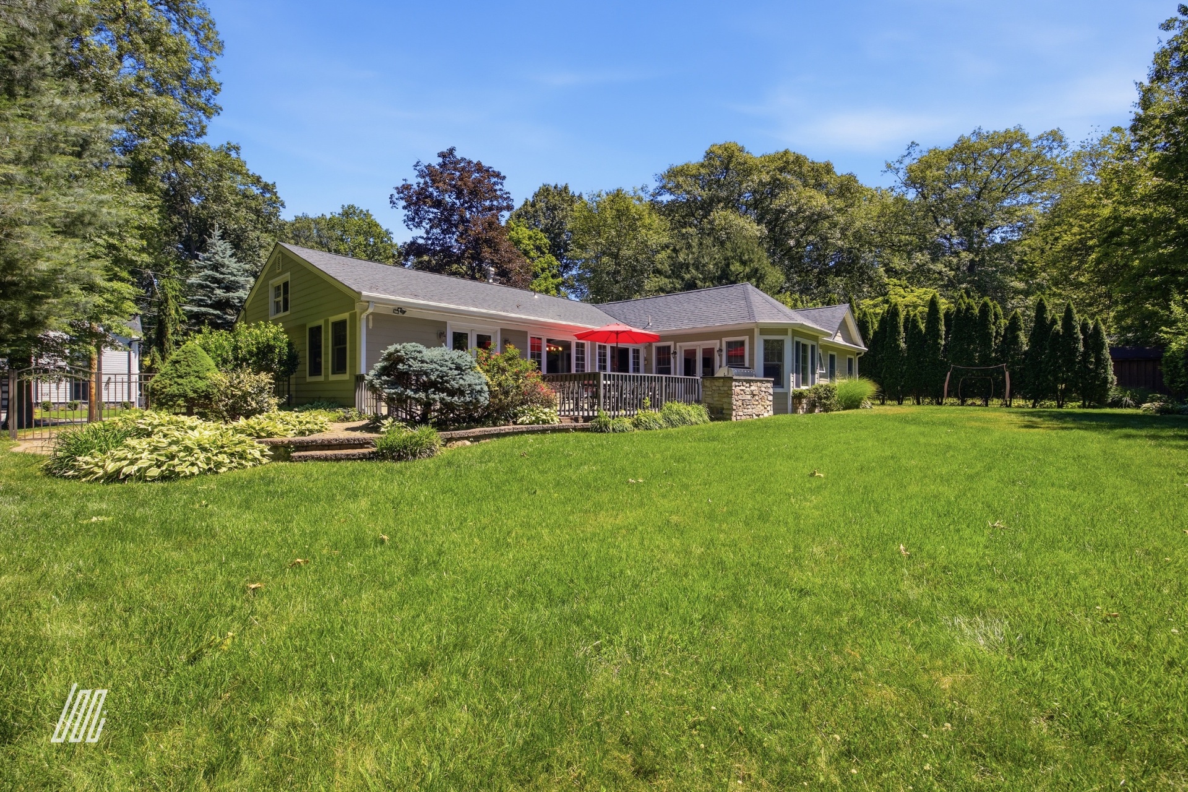
Outside, a large composite deck with stone accents, built-in grill station, and a deep, private, tree-lined backyard complete this exceptional offering.
Haworth: top-rated Northern Valley Regional schools, genuine small-borough character, and easy NYC access. A rare opportunity at this scale.
DETAILS:
Property Tax: $21,681.68
Bedrooms: 3
Bathrooms: 2
Other Rooms: Den and Bonus Family Room that can be converted to a bedroom
Parking: 1 car garage with multiple drive way parking
Square Footage: ~2,965
Lot Size: 115X129
Heating: Baseboard, Gas, Hot Air
Cooling: Central Air
Built: 1954
Got Questions?